Carrie L Hall

BEDS3
BATHS2 full
SQUARE FEET1,597
MLS#2627232
STATUSActive
PROPERTY TYPEResidential - Single Family
SUBDIVISIONNew Castle
Property Description
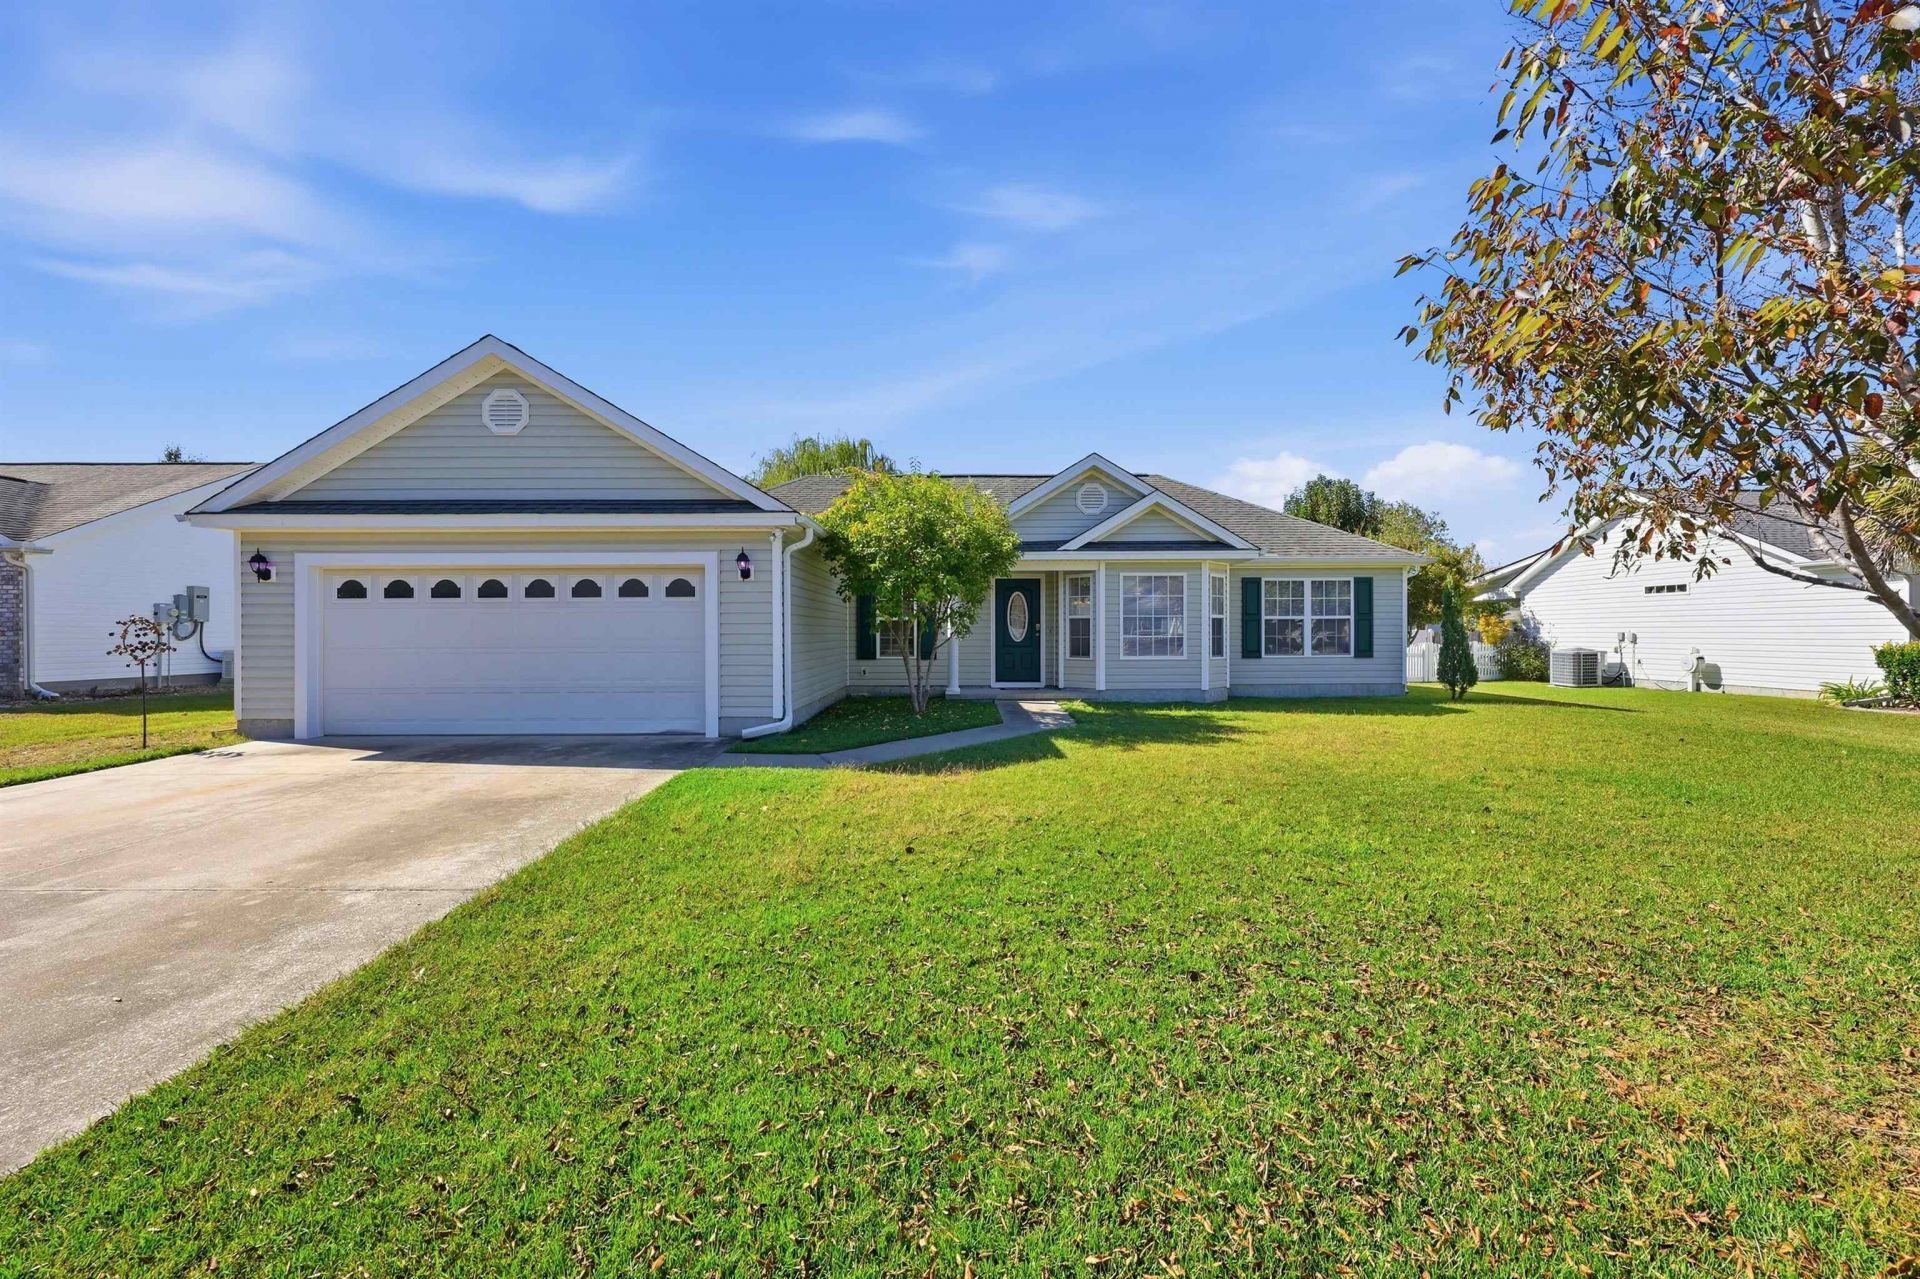
Freshly updated and ready to move in!! This 3-bedroom, 2-bath ranch in New Castle features all-new LVP flooring throughout, fresh paint, and no HOA fees. The foyer opens to a bright eat-in kitchen with a bay window breakfast nook, stainless steel appliances, a breakfast bar, and plenty of cabinet and counter space. Just off the kitchen, the laundry room leads to the spacious 2-car garage with a side entry door. The living and dining area has a high cathedral ceiling and flows straight into the Carolina room, a carpeted screened porch, and an open patio, giving you three ways to entertain or unwind, rain or shine. The split bedroom plan offers true privacy, with the primary suite featuring a tray ceiling and an ensuite bath with a soaking tub and separate shower. Two additional bedrooms sit on the opposite side of the home, as does the other full bathroom. Set on a generous lot, this home is close to downtown Conway and just a short drive to the beach, golf, medical facilities, shopping, and dining. Square footage is approximate and not guaranteed. Buyers and agents are encouraged to verify all information.
Property Features
Property Type: Residential - Single Family
Cooling: Central Air
Garage: 2 car attached
Heating: Central, Electric, Forced Air
Home Style: Ranch
Lot Size: 0.23 Acres
Stories: 1.0
Year Built: 2006
Amenities
Attic
Tray Ceiling(s)
Ceiling Fan(s)
Garden Tub/Roman Tub
Main Level Primary
Pull Down Attic Stairs
Permanent Attic Stairs
Split Bedrooms
Separate Shower
Walk-In Closet(s)
Window Treatments
Breakfast Bar
Bedroom on Main Level
Breakfast Area
Entrance Foyer
Stainless Steel Appliances
Patio
Feature Descriptions
Appliances: Dishwasher, Disposal, Microwave, Range, Refrigerator
Association Amenities: Owner Allowed Golf Cart, Owner Allowed Motorcycle, Pet Restrictions, Tenant Allowed Golf Cart, Tenant Allowed Motorcycle
Community Features: Golf Carts OK, Long Term Rental Allowed
Exterior: Wood Frame
Flooring: Luxury Vinyl, Luxury VinylPlank
HOA Fee: 0/ Monthly
Laundry: Washer Hookup
Lot: City Lot, Rectangular, Rectangular Lot
Parcel#: 36911030014
Parking: Attached, Garage, Two Car Garage, Garage Door Opener
Parking Notes: Attached, Garage, Two Car Garage, Garage Door Opener
Patio/Porch: Patio, Porch, Screened
Pets Allowed: Owner Only, Yes
Security: Smoke Detector(s)
Utilities: Cable Available, Electricity Available, Other, Phone Available, Sewer Available, Underground Utilities, Water Available
Water: Public
Window: Window Treatments
Local Schools
High School: Conway High School
Middle School: Whittemore Park Middle School
Elementary School: Pee Dee Elementary School
Listed By / Shown By
Listed By
Agency Name: Iron Oak Properties
Agency Phone: 843-430-1851
Shown By
Agent Name: Carrie L Hall
Agent Phone: (843) 855-1965
Agency Title: CENTURY 21 Thomas

Estimate Your Payment
Estimated Payment
$ 780.09 per month $689.70 Principal & Interest $0.00 Property Tax (data not provided by mls) $90.39 Homeowner's InsuranceChange Payment Information
Privacy Policy / DMCA Notice / ADA Accessibility


This site is hosted, designed and copyright
© 1994 - 2026 by
Delta Media Group, Inc. -- Patent Pending --
1025 Dunraven Ct. | MLS# 2627232
This single family home located at 1025 Dunraven Ct. , Conway, SC 29527 is currently listed for sale with an asking price of $309,900. This property was built in 2006 and has 3 bedrooms and 2 full baths with 1597 sq. ft. Dunraven Ct. is located in the New Castle subdivision. Search New Castle real estate on chall.century21thomas.com today.