Carrie L Hall

BEDS2
BATHS2 full
SQUARE FEET1,184
MLS#2624679
STATUSPending
PROPERTY TYPEResidential - Single Family
SUBDIVISIONWoodlake Village
Property Description
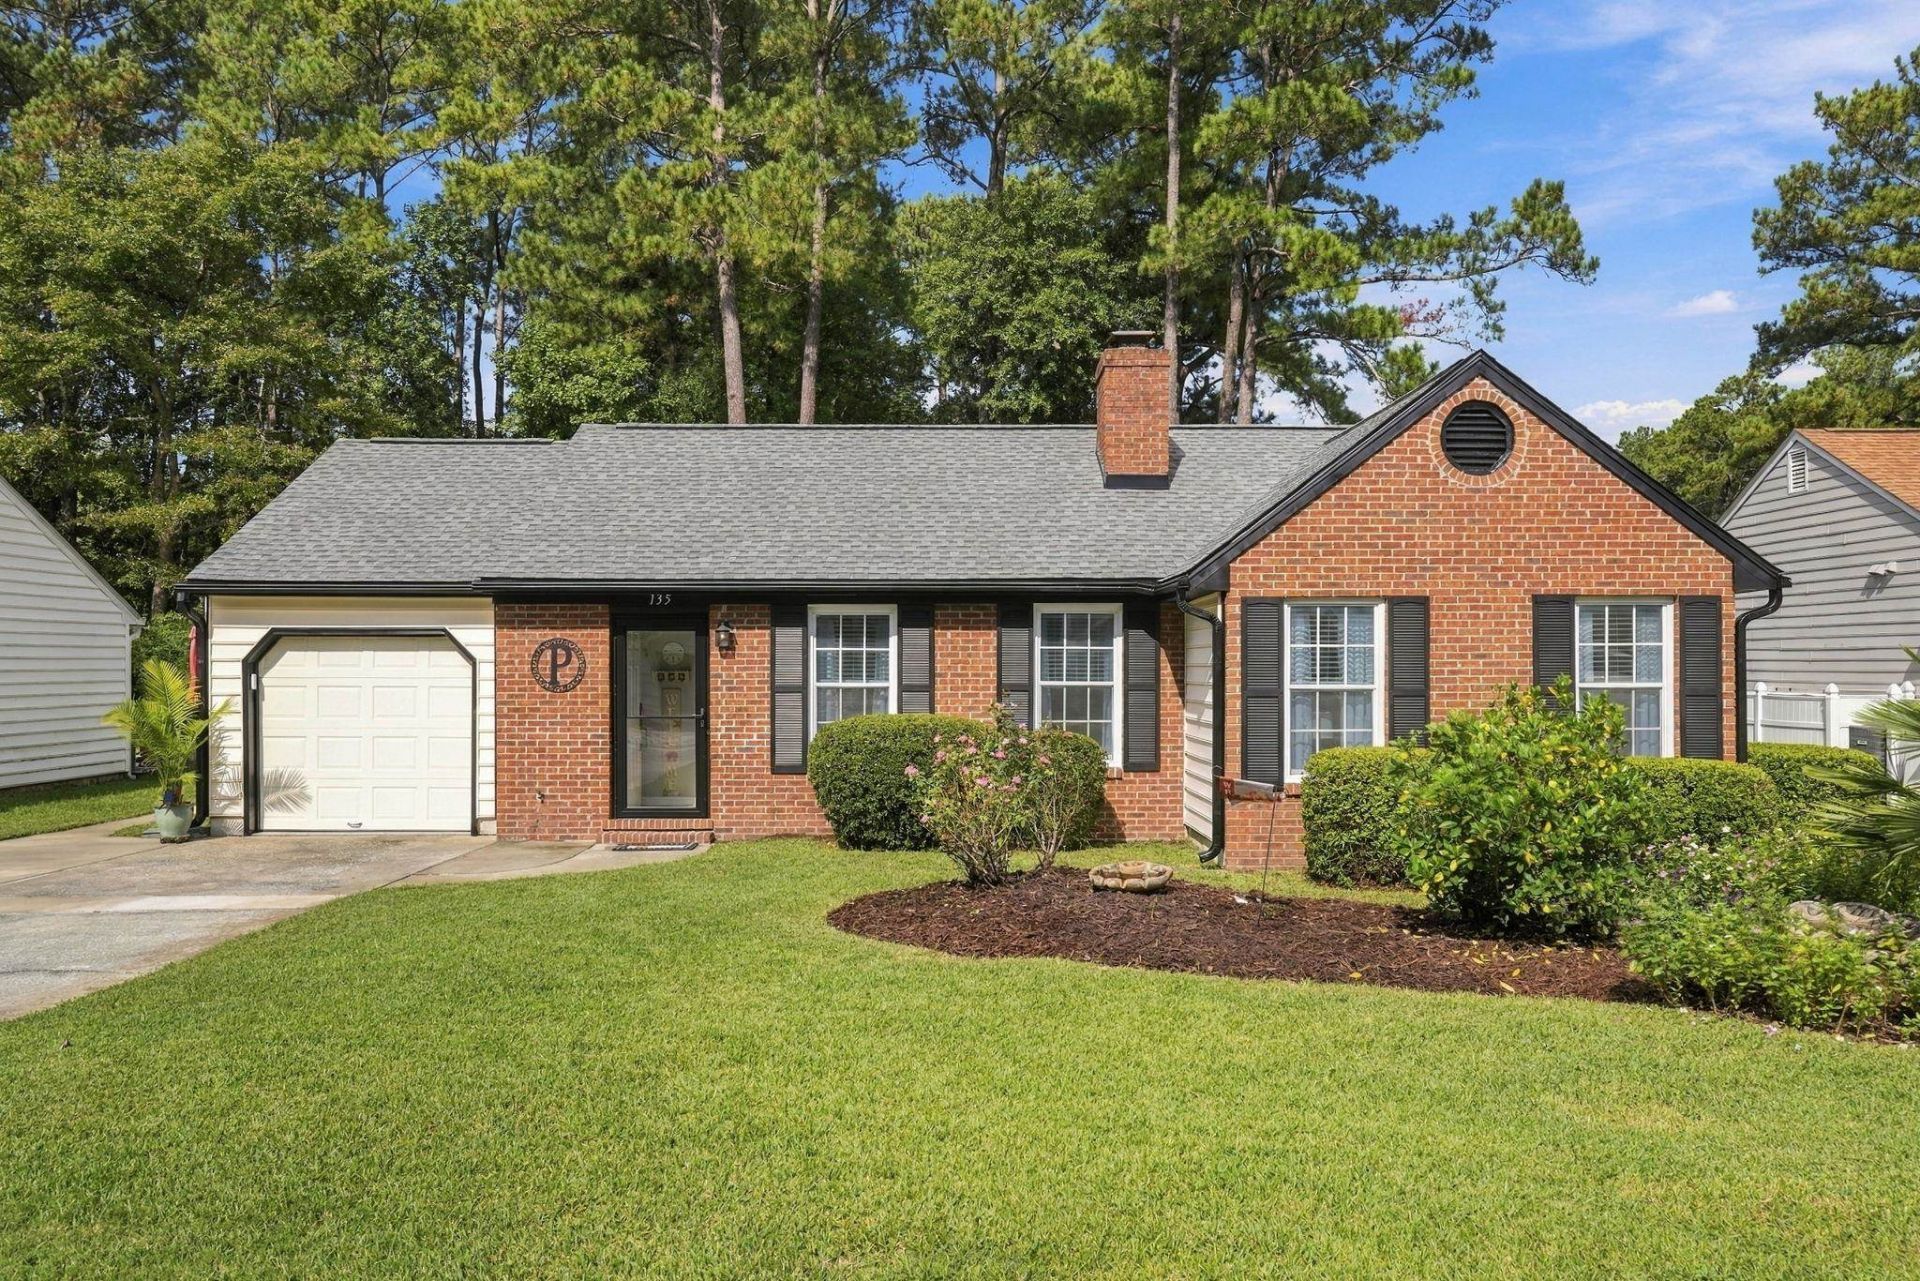
COASTAL LIVING WITH A BRAND-NEW ROOF! Welcome to 135 Woodlake Dr., a beautifully renovated 2-bedroom, 2-bath home in the highly desirable 55+ community of Woodlake Village in Murrells Inlet. Enjoy the ease of a truly turnkey home, including a NEW ROOF installed September 2026 with a transferable warranty, a bright and inviting interior, a heated and cooled Carolina room perfect for year-round enjoyment, and a beautifully redesigned patio perfect for relaxing and entertaining. Woodlake Village offers a relaxed coastal lifestyle with community amenities and an unbeatable location-just a golf-cart ride to Garden City Beach and close to the Garden City Pier, Murrells Inlet MarshWalk, shopping, dining, golf, grocery stores, and everything the Grand Strand has to offer. Whether you're looking for a primary residence or the perfect place to enjoy your next chapter at the beach, this home puts the best of coastal living right at your fingertips. See Associated Documents for a complete list of improvements.
Property Features
Property Type: Residential - Single Family
Cooling: Central Air
Garage: 1
Heating: Central
Home Style: Ranch
Lot Size: 0.20 Acres
Stories: 1.0
Year Built: 1985
Amenities
Attic
Ceiling Fan(s)
Fireplace
Main Level Primary
Pull Down Attic Stairs
Permanent Attic Stairs
Sitting Area in Primary
Tub Shower
Walk-In Closet(s)
Window Treatments
Bedroom on Main Level
Kitchen Island
Stainless Steel Appliances
Solid Surface Counters
Irrigation Sprinklers
Feature Descriptions
Appliances: Dishwasher, Disposal, Microwave, Range, Refrigerator, Water Purifier
Association Amenities: Clubhouse, Owner Allowed Golf Cart, Owner Allowed Motorcycle, Pet Restrictions, Tenant Allowed Golf Cart, Tennis Court(s), Tenant Allowed Motorcycle
Community Features: Clubhouse, Golf Carts OK, Recreation Area, Tennis Court(s), Long Term Rental Allowed, Pool
Days on Site: 34
Exterior: Brick Veneer
Flooring: Luxury Vinyl, Luxury VinylPlank
HOA: Yes
HOA Fee: 44/ Monthly
Laundry: Washer Hookup
Lot: Rectangular, Rectangular Lot
Parcel#: 46209030053
Parking: Attached, Garage, One Space, Garage Door Opener
Parking Notes: Attached, Garage, One Space, Garage Door Opener
Pets Allowed: Owner Only, Yes
Pool: Community, Outdoor Pool
Security: Smoke Detector(s)
Swimming Pool: Yes
Utilities: Cable Available, Electricity Available, Phone Available, Underground Utilities, Water Available
Water: Public
Window: Window Treatments
Local Schools
High School: Saint James High School
Middle School: Saint James Middle School
Elementary School: Seaside Elementary School
Listed By / Shown By
Listed By
Agency Name: Realty ONE Group Dockside
Agency Phone: 843-492-4030
Shown By
Agent Name: Carrie L Hall
Agent Phone: (843) 855-1965
Agency Title: CENTURY 21 Thomas

Estimate Your Payment
Estimated Payment
$ 805.26 per month $711.96 Principal & Interest $0.00 Property Tax (data not provided by mls) $93.30 Homeowner's InsuranceChange Payment Information
Privacy Policy / DMCA Notice / ADA Accessibility


This site is hosted, designed and copyright
© 1994 - 2026 by
Delta Media Group, Inc. -- Patent Pending --
135 Woodlake Dr. | MLS# 2624679
This single family home located at 135 Woodlake Dr., Murrells Inlet, SC 29576 is currently listed for sale with an asking price of $319,900. This property was built in 1985 and has 2 bedrooms and 2 full baths with 1184 sq. ft. Woodlake Dr. is located in the Woodlake Village subdivision. Search Woodlake Village real estate on chall.century21thomas.com today.