Carrie L Hall

BEDS2
BATHS2 full 1 partial
SQUARE FEET1,460
MLS#2626965
STATUSActive
PROPERTY TYPEResidential - Condominium
SUBDIVISIONPawleys Glen - Pawleys Plantation
Property Description
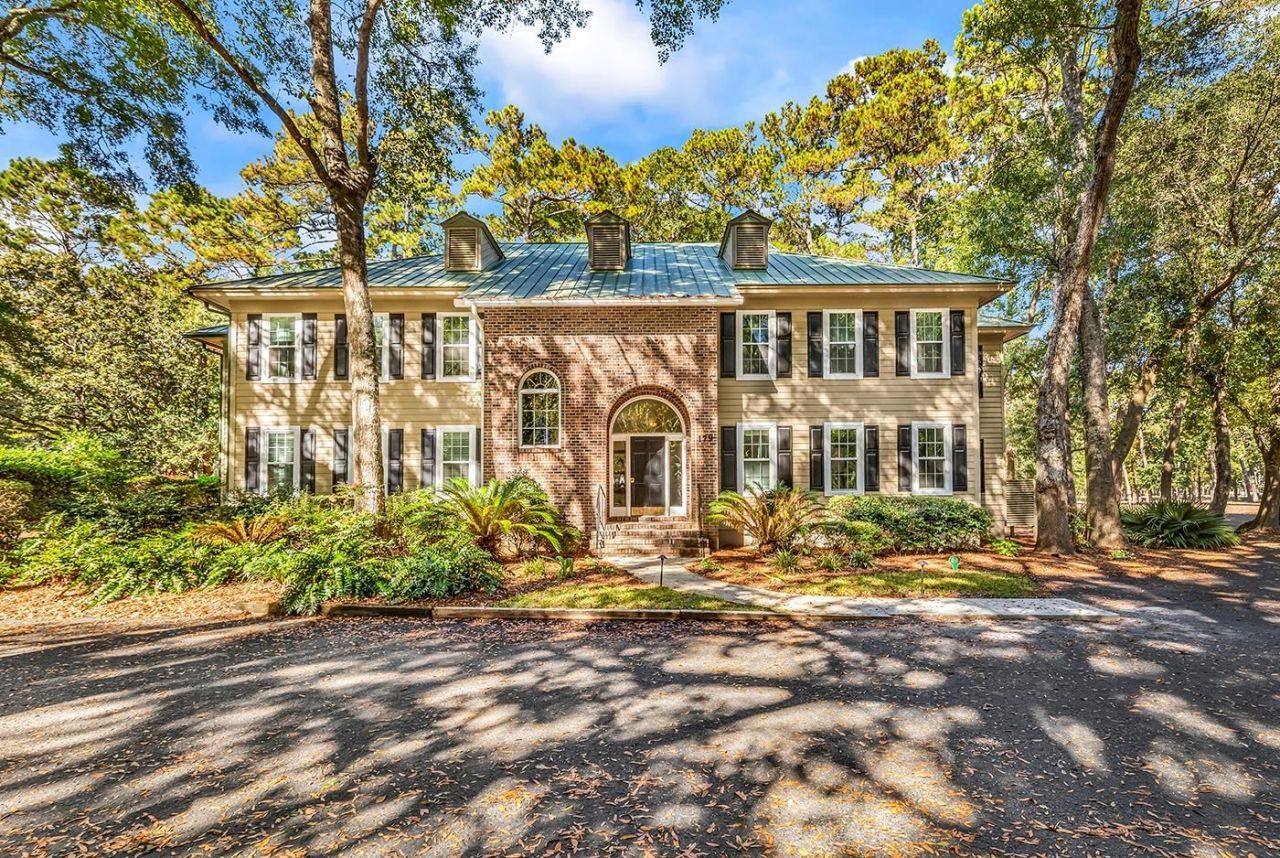
Experience refined Lowcountry living in the gated community of Pawleys Plantation Golf & Country Club. This beautifully appointed 2-bedroom, 2.5-bath Pawleys Glen condo overlooks the tree-lined 9th fairway of the Jack Nicklaus Signature Golf Course. Enjoy peaceful golf course views from the spacious screened porch and two private decks. Both primary suites feature walk-in closets and en-suite baths with double vanities, walk-in showers, and whirlpool tubs. The upgraded kitchen boasts Calacatta quartz countertops, hardwood flooring, Kohler fixtures, and accent lighting. There is also a formal dining room with French doors and custom millwork, a stylish powder room, and a great room with a wood-burning fireplace, built-ins, and wet bar. Ideally located within walking distance of the clubhouse, golf course, practice facilities, pool, and Palmetto Jack's Restaurant. Just minutes from Pawleys Island beaches, Brookgreen Gardens, exceptional dining, and world-class golf courses.
Property Features
Property Type: Residential - Condominium
Basement: Crawl Space
Cooling: Central Air
Heating: Central, Electric
Home Style: Low Rise
Stories: 1.0
Year Built: 1989
Amenities
Dual Sinks
Entrance Foyer
Furnished
Fireplace
Garden Tub/Roman Tub
Split Bedrooms
Separate Shower
Walk-In Closet(s)
Window Treatments
Breakfast Bar
Solid Surface Counters
Feature Descriptions
Appliances: Cooktop, Double Oven, Dishwasher, Microwave, Range, Refrigerator, Range Hood, Dryer, Washer
Association Amenities: Gated
Community Features: Gated, Long Term Rental Allowed, Pool
Days on Site: 4
Exterior: Wood Siding
Flooring: Carpet, Tile, Wood
Furnished: Yes
HOA: Yes
HOA Fee: 812/ Monthly
Parcel#: 04-0194p-002-04-00
Parking: Assigned
Parking Notes: Assigned
Pool: Community, Outdoor Pool
Security: Gated Community, Smoke Detector(s)
Swimming Pool: Yes
Utilities: Cable Available, Electricity Available, Sewer Available, Water Available
Water: Public
Room Sizes
Kitchen: 11 x 6
Dining Room: 12 x 14
Primary Bedroom: 12 x 16 Level - Main
Local Schools
High School: Waccamaw High School
Middle School: Waccamaw Middle School
Elementary School: Waccamaw Elementary School
Listed By / Shown By
Listed By
Agency Name: The Litchfield Company Real Estate
Agency Contact: Cell: 845-596-2874
Shown By
Agent Name: Carrie L Hall
Agent Phone: (843) 855-1965
Agency Title: CENTURY 21 Thomas

Estimate Your Payment
Estimated Payment
$ 905.95 per month $800.98 Principal & Interest $0.00 Property Tax (data not provided by mls) $104.97 Homeowner's InsuranceChange Payment Information
Privacy Policy / DMCA Notice / ADA Accessibility


This site is hosted, designed and copyright
© 1994 - 2026 by
Delta Media Group, Inc. -- Patent Pending --
179 Golden Bear Dr., Unit C4 | MLS# 2626965
This condo located at 179 Golden Bear Dr., Unit C4, Pawleys Island, SC 29585 is currently listed for sale with an asking price of $359,900. This property was built in 1989 and has 2 bedrooms and 2 full and 1 partial baths with 1460 sq. ft. Golden Bear Dr., Unit C4 is located in the Pawleys Glen - Pawleys Plantation subdivision. Search Pawleys Glen - Pawleys Plantation real estate on chall.century21thomas.com today.