Carrie L Hall

BEDS3
BATHS2 full
SQUARE FEET1,338
MLS#2622255
STATUSActive
PROPERTY TYPEResidential - Single Family
SUBDIVISIONCherry Knoll
Property Description
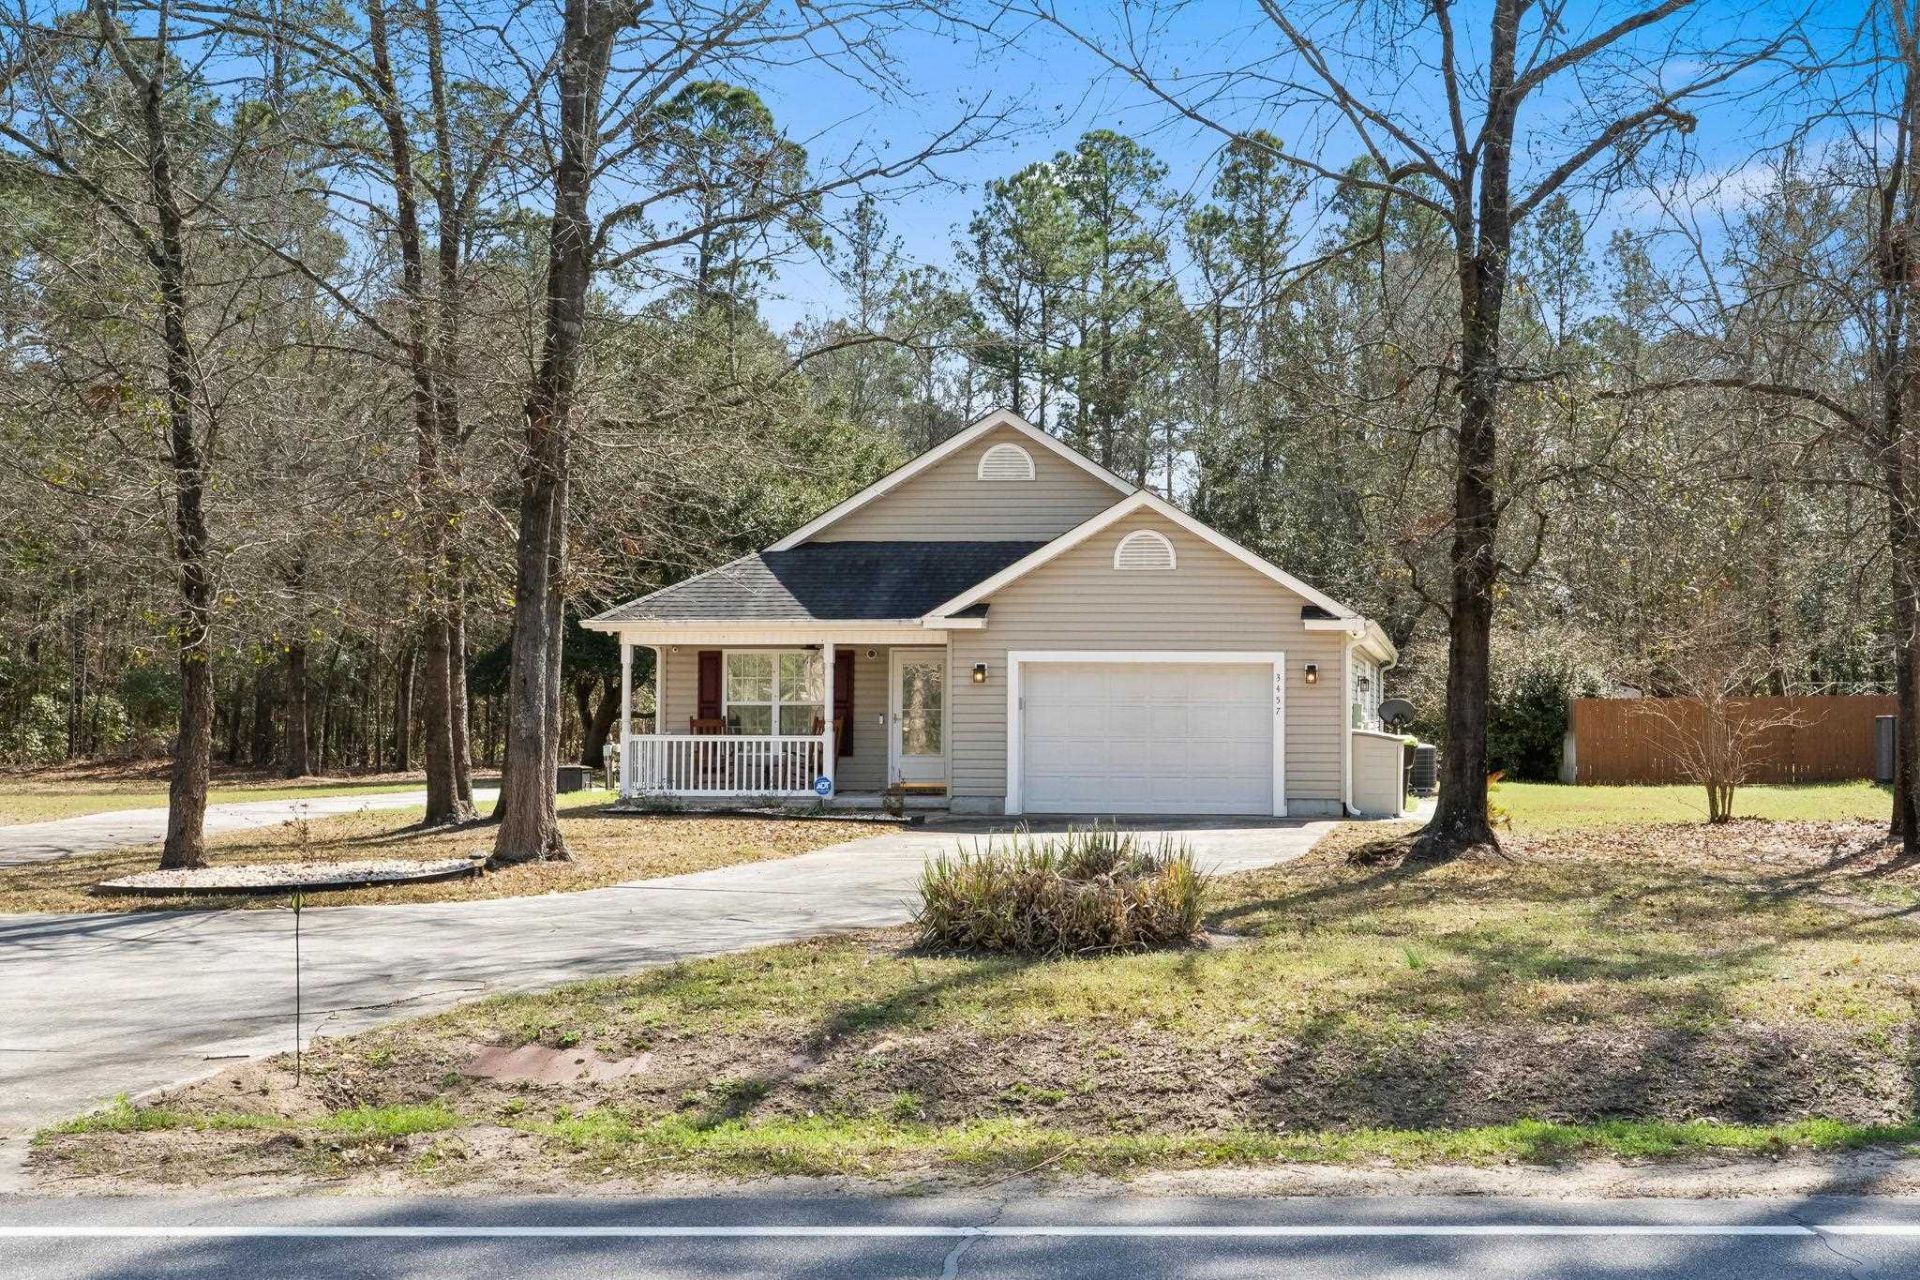
NO HOA + RV & BOAT PARKING! Bring the RV, boat, and all your toys-this beautifully maintained 3-bedroom, 2-bath home on .40 acres is just minutes from Downtown Conway and offers the space and freedom you've been looking for! Best of all, no flood insurance is required. A reinforced concrete pad accommodates up to a 40' RV or boat and is already equipped with RV electric hookup, sewer dump, water access, and cable connection. Inside, enjoy easy single-level living with engineered hardwood floors, a vaulted living room, and a bright kitchen featuring stainless-steel appliances, oak cabinetry, breakfast bar, movable island, and sunny dining area. The screened porch overlooks a huge wooded backyard with a fire pit and two storage sheds-perfect for relaxing, entertaining, or enjoying extra space for hobbies and gear. The primary suite features a walk-in closet and private bath with walk-in shower. And there's more! This true smart home lets you control the garage, thermostat, lighting, and more from your phone, while a whole-house air filter and UV protector add another thoughtful upgrade. With an attached garage, incredible RV/boat setup, .40-acre lot, NO HOA, and easy access to Downtown Conway, shopping, dining, and nearby Sandridge Park, this one is a rare find. Come see why this home is made for those who want more space, more flexibility, and fewer restrictions!
Property Features
Property Type: Residential - Single Family
Cooling: Central Air
Garage: 1
Heating: Central, Electric
Home Style: Ranch
Lot Size: 0.40 Acres
Stories: 1.0
Year Built: 2005
Amenities
Ceiling Fan(s)
Main Level Primary
Separate Shower
Walk-In Closet(s)
Window Treatments
Breakfast Bar
Bedroom on Main Level
Breakfast Area
Kitchen Island
Stainless Steel Appliances
Storage
Feature Descriptions
Appliances: Dishwasher, Microwave, Range, Refrigerator
Association Amenities: Owner Allowed Golf Cart, Owner Allowed Motorcycle, Pet Restrictions, Tenant Allowed Golf Cart, Tenant Allowed Motorcycle
Community Features: Golf Carts OK, Long Term Rental Allowed, Short Term Rental Allowed
Days on Site: 62
Door Features: Insulated Doors, Storm Door(s)
Exterior: Vinyl Siding
Flooring: Tile, Wood
HOA Fee: 0/ Monthly
Laundry: Washer Hookup
Lot: City Lot, Rectangular, Rectangular Lot
Lot Dimensions: 90x199x84x199
Parcel#: 36914010013
Parking: Attached, Garage, One Space, Boat, Garage Door Opener, RV Access/Parking
Parking Notes: Attached, Garage, One Space, Boat, Garage Door Opener,
Patio/Porch: Front Porch, Porch, Screened
Pets Allowed: Owner Only, Yes
Security: yes
Security: Security System, Smoke Detector(s)
Sewer: Septic Tank
Utilities: Cable Available, Electricity Available, Phone Available, Septic Available, Water Available
Water: Public
Window: Window Treatments
Local Schools
High School: Conway High School
Middle School: Whittemore Park Middle School
Elementary School: South Conway Elementary School
Listed By / Shown By
Listed By
Agency Name: RE/MAX Southern Shores
Agency Contact: Cell: 919-201-0233
Shown By
Agent Name: Carrie L Hall
Agent Phone: (843) 855-1965
Agency Title: CENTURY 21 Thomas

Estimate Your Payment
Estimated Payment
$ 715.90 per month $632.95 Principal & Interest $0.00 Property Tax (data not provided by mls) $82.95 Homeowner's InsuranceChange Payment Information
Privacy Policy / DMCA Notice / ADA Accessibility


This site is hosted, designed and copyright
© 1994 - 2026 by
Delta Media Group, Inc. -- Patent Pending --
3457 Kates Bay Hwy. | MLS# 2622255
This single family home located at 3457 Kates Bay Hwy., Conway, SC 29527 is currently listed for sale with an asking price of $284,400. This property was built in 2005 and has 3 bedrooms and 2 full baths with 1338 sq. ft. Kates Bay Hwy. is located in the Cherry Knoll subdivision. Search Cherry Knoll real estate on chall.century21thomas.com today.