Carrie L Hall

BEDS4
BATHS3 full 1 partial
SQUARE FEET2,327
MLS#2627129
STATUSPending
PROPERTY TYPEResidential - Single Family
SUBDIVISIONNot within a Subdivision
Property Description
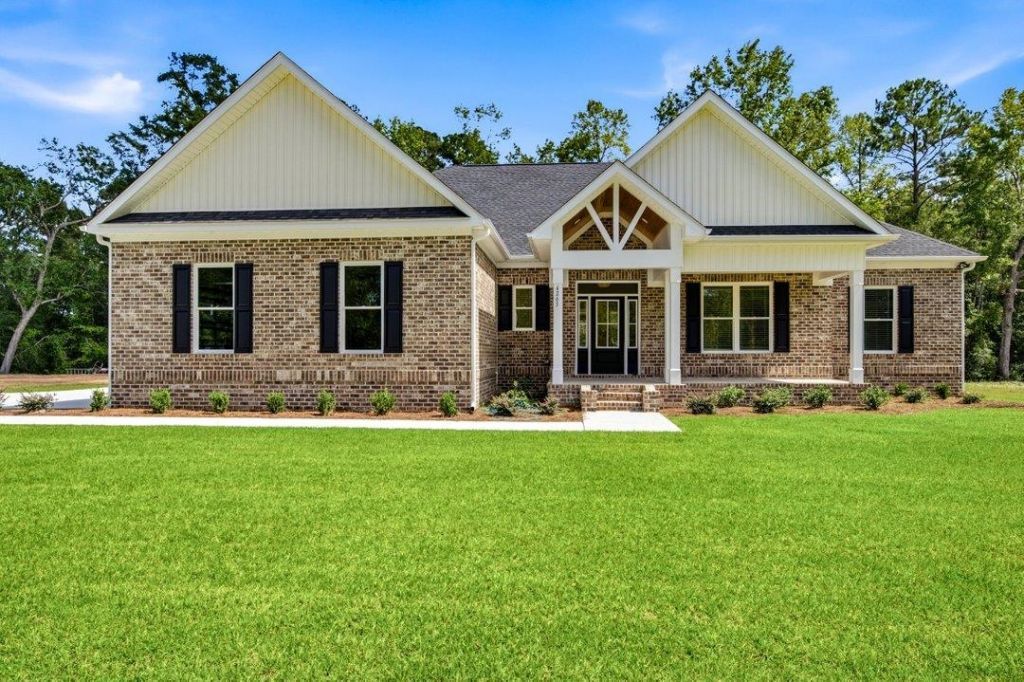
A stunning new construction home sitting on approximately 1.42 acres that has been thoughtfully designed. This brick, 4 BD/3.5 BA home features an open-concept floor plan ideal for both everyday living and entertaining. The spacious living area flows seamlessly into the dining space and kitchen, creating a bright and welcoming atmosphere. The kitchen features quartz countertops, a stylish tile backsplash, a walk-in pantry and plenty of work space for the home chef. The spacious living area centers around a cozy electric fireplace. The primary suite includes a large walk-in closet, a spa-like bathroom with a tile shower and separate tub while 3 additional bedrooms provide comfortable accommodations for family and guests. Enjoy relaxing mornings or evenings on the screened back porch. Photo is of previously built home.
Property Features
Property Type: Residential - Single Family
Cooling: Central Air
Garage: 2 car attached
Heating: Central, Electric
Home Style: Traditional
Lot Size: 1.42 Acres
Stories: 1.0
Year Built: 2027
Amenities
Bathtub
Tray Ceiling(s)
Ceiling Fan(s)
Dual Sinks
Main Level Primary
Separate Shower
Walk-In Closet(s)
Breakfast Bar
Entrance Foyer
Kitchen Island
Stainless Steel Appliances
Solid Surface Counters
Porch
Patio
Feature Descriptions
Appliances: Cooktop, Dishwasher, Disposal, Microwave, Refrigerator
Days on Site: 1
Exterior: Brick
Flooring: Luxury Vinyl, Luxury VinylPlank, Tile
HOA Fee: 0/ Monthly
Lot: 1 or More Acres, Outside City Limits, Rectangular, Rectangular Lot
Lot Dimensions: 147 x 389 x 147 x 397
Parcel#: 38007010014
Parking: Attached, Two Car Garage, Garage, Garage Door Opener
Parking Notes: Attached, Two Car Garage, Garage, Garage Door Opener
Patio/Porch: Rear Porch, Front Porch, Patio
Utilities: Cable Available, Electricity Available, Phone Available, Sewer Available, Water Available
Water: Public
Local Schools
High School: Conway High School
Middle School: Whittemore Park Middle School
Elementary School: South Conway Elementary School
Listed By / Shown By
Listed By
Agency Name: Sansbury Butler Properties
Agency Phone: 843-488-5558
Shown By
Agent Name: Carrie L Hall
Agent Phone: (843) 855-1965
Agency Title: CENTURY 21 Thomas

Estimate Your Payment
Estimated Payment
$ 1,651.81 per month $1,460.42 Principal & Interest $0.00 Property Tax (data not provided by mls) $191.39 Homeowner's InsuranceChange Payment Information
Privacy Policy / DMCA Notice / ADA Accessibility


This site is hosted, designed and copyright
© 1994 - 2026 by
Delta Media Group, Inc. -- Patent Pending --
4279 Willow Springs Rd. | MLS# 2627129
This single family home located at 4279 Willow Springs Rd. , Conway, SC 29527 is currently listed for sale with an asking price of $656,200. This property was built in 2027 and has 4 bedrooms and 3 full and 1 partial baths with 2327 sq. ft. Willow Springs Rd. is located in the Not within a Subdivision subdivision. Search Not Within A Subdivision real estate on chall.century21thomas.com today.