Carrie L Hall

BEDS3
BATHS2 full 1 partial
SQUARE FEET2,001
MLS#2622563
STATUSActive
PROPERTY TYPEResidential - Condominium
SUBDIVISIONHawthorne - Berkshire Forest
Property Description
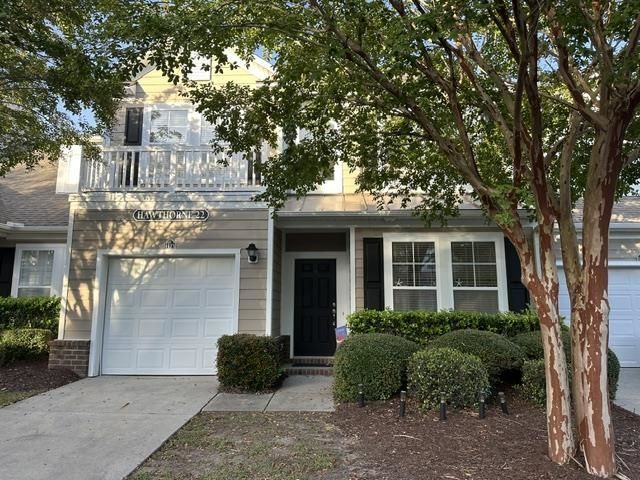
Extra Spacious townhouse-style condo in the quiet and peaceful Hawthorne community of popular Berkshire Forest. Upon entering, you will be surprised at how large this home is. The 2-story entrance is filled with light and your eyes focus ahead to the unbelievable depth of this home. Directly to the right of the entrance is a private, formal dining room which has its own convenient path to the kitchen. Following the long entrance hallway, you will find yourself in an expansive great room with cathedral ceilings. A sunny Carolina room completes the living area and leads to a patio out back. The first floor also has the primary bedroom and bath with a large walk-in closet. Up the beautiful staircase, you will find 2 bedrooms with nice closets and a shared bath. A 3rd room can be used as a bedroom, playroom, office, or storage. In addition, the upstairs landing is large enough for a reading nook. This home has a one-car garage, powder room, laundry closet, pantry, and other closet storage. The Hawthorne community has a very nice pool just a short walk away, or you can go to the larger resort-style recreational area that has a large pool, lazy river, pond, tennis courts, dog park, playground, and clubhouse. Mailbox and overflow parking are nearby within walking distance. Note that measurements are estimated and not guaranteed and the buyer is responsibility for verification. Also note that not all bedrooms are conforming; contact agent for full bedroom details.
Property Features
Property Type: Residential - Condominium
Cooling: Central Air
Garage: 1
Heating: Central
Stories: 2.0
Year Built: 2008
Amenities
Ceiling Fan(s)
Linen Closet
Main Level Primary
Separate Shower
Vanity
Vaulted Ceiling(s)
Walk-In Closet(s)
Window Treatments
Breakfast Bar
Solid Surface Counters
Patio
Feature Descriptions
Appliances: Dishwasher, Microwave, Range, Refrigerator, Range Hood, Dryer, Washer
Association Amenities: Clubhouse, Owner Allowed Motorcycle, Pool, Pet Restrictions, Pets Allowed, Tennis Court(s), Trash, Maintenance Grounds
Community Features: Clubhouse, Recreation Area, Tennis Court(s), Long Term Rental Allowed, Pool
Days on Site: 58
Door Features: Insulated Doors
Exterior: HardiPlank Type
Flooring: Luxury Vinyl, Luxury VinylPlank, Tile
HOA: Yes
HOA Fee: 515/ Monthly
Laundry: Washer Hookup
Lot: Outside City Limits
Parcel#: 41907030002
Parking: One Car Garage, Private, Garage Door Opener
Parking Notes: One Car Garage, Private, Garage Door Opener
Patio/Porch: Patio
Pets Allowed: Owner Only, Yes
Pool: Community, Outdoor Pool
Security: Smoke Detector(s)
Swimming Pool: Yes
Utilities: Cable Available, Electricity Available, Sewer Available, Underground Utilities, Water Available, Trash Collection
Water: Public
Local Schools
High School: Carolina Forest High School
Middle School: Ocean Bay Middle School
Elementary School: River Oaks Elementary
Listed By / Shown By
Listed By
Agency Name: TK Properties
Agency Phone: 704-779-7425
Shown By
Agent Name: Carrie L Hall
Agent Phone: (843) 855-1965
Agency Title: CENTURY 21 Thomas

Estimate Your Payment
Estimated Payment
$ 717.16 per month $634.06 Principal & Interest $0.00 Property Tax (data not provided by mls) $83.10 Homeowner's InsuranceChange Payment Information
Privacy Policy / DMCA Notice / ADA Accessibility


This site is hosted, designed and copyright
© 1994 - 2026 by
Delta Media Group, Inc. -- Patent Pending --
601 Buckingham Ln., Unit 1173 | MLS# 2622563
This condo located at 601 Buckingham Ln., Unit 1173, Myrtle Beach, SC 29579 is currently listed for sale with an asking price of $284,900. This property was built in 2008 and has 3 bedrooms and 2 full and 1 partial baths with 2001 sq. ft. Buckingham Ln., Unit 1173 is located in the Hawthorne - Berkshire Forest subdivision. Search Hawthorne - Berkshire Forest real estate on chall.century21thomas.com today.