Carrie L Hall

BEDS3
BATHS2 full
SQUARE FEET1,700
MLS#2627153
STATUSActive
PROPERTY TYPEResidential - Mobile Home
SUBDIVISIONInlet Oaks Village
Property Description
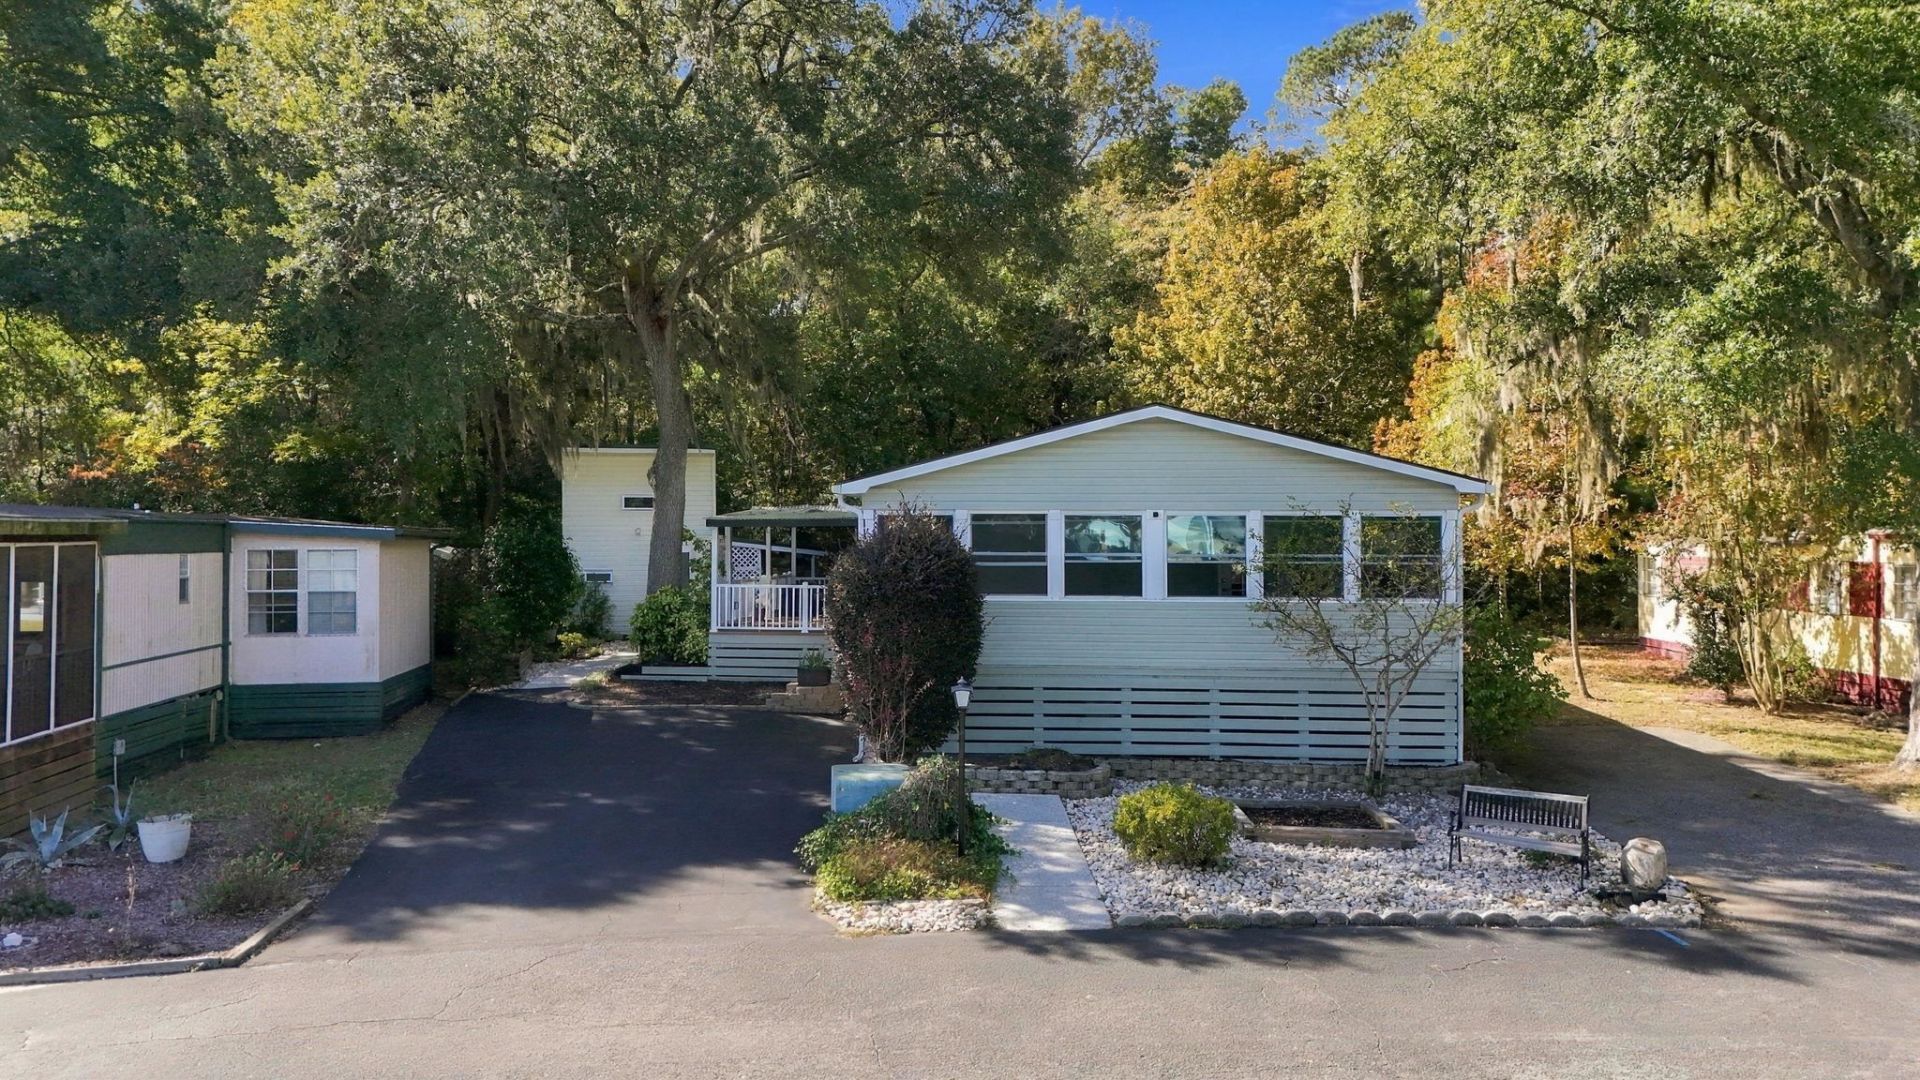
Discover your dream coastal lifestyle in this meticulously maintained three bedroom, two bath home nestled on a cul-de-sac street in the desirable 55+ Inlet Oaks community. The interior shines with fresh paint and a modern kitchen featuring a convenient center island, complemented by an inviting sunroom and a cozy electric fireplace. Recent updates provide total peace of mind, including a roof and HVAC system that are only four years old plus a brand-new dishwasher, refrigerator, and water heater installed within the last year. Step outside to find an entertainer's paradise, highlighted by an expansive 12' 30' covered deck complete with a propane fire pit. The property is built to last with sturdy 2 x 6 exterior walls and features beautiful landscaping. For your hobbies and storage needs, the home includes a massive 12 X 12' two story insulated shed equipped with electricity. Inlet Oaks offers an exceptional resort-style living experience with serene lakes, a sparkling swimming pool, and a welcoming clubhouse. Residents also enjoy the unique convenience of free on-site boat and RV parking, making this the perfect home base for your next adventure.
Property Features
Property Type: Residential - Mobile Home
Basement: Crawl Space
Cooling: Central Air
Heating: Central, Electric
Home Style: Mobile Home
Stories: 1.0
Year Built: 2012
Amenities
Ceiling Fan(s)
Dual Sinks
Fireplace
Garden Tub/Roman Tub
Split Bedrooms
Separate Shower
Walk-In Closet(s)
Window Treatments
Bedroom on Main Level
Breakfast Area
Kitchen Island
Storage
Feature Descriptions
Appliances: Dishwasher, Disposal, Microwave, Refrigerator, Dryer, Washer
Association Amenities: Clubhouse, Owner Allowed Golf Cart, Pet Restrictions
Community Features: Clubhouse, Golf Carts OK, Recreation Area, Pool
Days on Site: 1
Door Features: Storm Door(s)
Exterior: Vinyl Siding
Flooring: Carpet, Laminate
HOA Fee: 0/ Monthly
Laundry: Washer Hookup
Lot: Outside City Limits
Parcel#: 41-0404-014-00-00
Parking: Driveway
Parking Notes: Driveway
Patio/Porch: Front Porch, Porch, Screened
Pets Allowed: Owner Only, Yes
Pool: Community, Outdoor Pool
Security: Smoke Detector(s)
Swimming Pool: Yes
Utilities: Cable Available, Electricity Available, Phone Available, Sewer Available, Water Available
View: Lake
Water: Public
Window: Window Treatments
Room Sizes
Living Room: 15'10x12
Kitchen: 10'4x18'1
Great Room: 19'x12'03
Bedroom 2: 10'x12' Level - Main
Primary Bedroom: 17'1x12'04 Level - Main
Bedroom 1: 10'x12' Level - Main
Local Schools
High School: Waccamaw High School
Middle School: Waccamaw Middle School
Elementary School: Waccamaw Elementary School
Listed By / Shown By
Listed By
Agency Name: Fitzgerald Realty Inc
Agency Phone: 843-651-7053
Shown By
Agent Name: Carrie L Hall
Agent Phone: (843) 855-1965
Agency Title: CENTURY 21 Thomas

Estimate Your Payment
Estimated Payment
$ 450.58 per month $398.38 Principal & Interest $0.00 Property Tax (data not provided by mls) $52.21 Homeowner's InsuranceChange Payment Information
Privacy Policy / DMCA Notice / ADA Accessibility


This site is hosted, designed and copyright
© 1994 - 2026 by
Delta Media Group, Inc. -- Patent Pending --
61 Saxon Ct. | MLS# 2627153
This single family home located at 61 Saxon Ct., Murrells Inlet, SC 29576 is currently listed for sale with an asking price of $179,000. This property was built in 2012 and has 3 bedrooms and 2 full baths with 1700 sq. ft. Saxon Ct. is located in the Inlet Oaks Village subdivision. Search Inlet Oaks Village real estate on chall.century21thomas.com today.