Carrie L Hall

BEDS3
BATHS2 full
SQUARE FEET1,640
MLS#100602209
STATUSActive
PROPERTY TYPEResidential - Single Family
SUBDIVISIONSpringdale Trails
Property Description
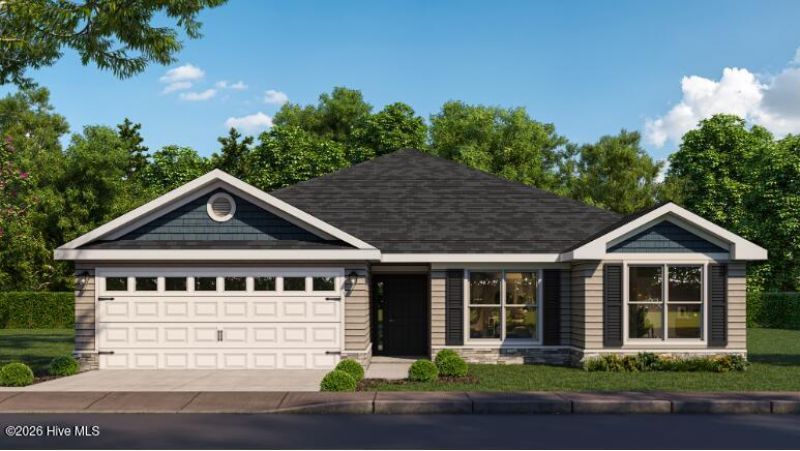
Builder is contributing 3% of loan amount towards interest rate buydown of buyer's choice, with preferred lenders, plus a 7000 dollar builder incentive that can be used towards closing costs and upgrades. See site agents for details Welcome to the Homestead 14 E.L., built by Bill Beazley Homes. This thoughtfully designed 3-bedroom, 2-bath home features an open-concept floor plan with a spacious and functional layout. Enjoy outdoor living with covered front and rear porches, plus an additional patio. The kitchen features a gas range, while a gas tankless water heater provides on-demand hot water. The Easy Living design incorporates wider doorways and hallways throughout the home. Additional features include a two-car garage, full-yard sprinkler system, and prewiring for a security system. Planned neighborhood amenities include sidewalks, a community pool, and pickleball courts. Conveniently located with access to I-20, shopping, dining, and destinations throughout Aiken and Augusta. 625-ST-7009-00
Property Features
Property Type: Residential - Single Family
Cooling: Central Air, Ceiling Fan(s)
Garage: 1 car attached
Heating: Fireplace(s), Natural Gas
Lot Size: 0.21 Acres
Roof Type: Shingle, Composition
Stories: 1.0
Year Built: 2026
Amenities
Walk-in Closet(s)
Vaulted Ceiling(s)
Tray Ceiling(s)
Entrance Foyer
Kitchen Island
Ceiling Fan(s)
Pantry
Eat-in Kitchen
Gas Log
Walk-In Closet(s)
Wired for Data
Feature Descriptions
Days on Site: 62
Exterior: Stone, Vinyl Siding, Wood Frame
Fencimg: Partial
Fireplace: Gas Log
HOA Fee: $500/ Annually
Lot Dimensions: 60 x 150 x 60 x 150
Parcel#: Tbd
Parking: Asphalt, Concrete, Garage Door Opener, Paved, Garage
Parking Notes: Asphalt, Concrete, Garage Door Opener, Paved, Garage
Patio/Porch: Covered, Patio, Front Porch, Rear Porch
Special View Info: None
Utilities: Cable Available, Natural Gas Available, Underground Utilities, Fiber Optic
Room Sizes
Great Room: 17 X 18
Kitchen: 10 X 15
Bedroom 2: 15 X 11
Primary Bedroom: 16 X 15
Bedroom 3: 11 X 11
Local Schools
High School: Midland Valley
Middle School: Leavelle McCampbell
Elementary School: Byrd
Listed By / Shown By
Listed By
Agency Name: Berkshire Hathaway HomeServices Beazley Realtors
Shown By
Agent Name: Carrie L Hall
Agent Phone: (843) 855-1965
Agency Title: CENTURY 21 Thomas

Estimate Your Payment
Estimated Payment
$ 780.09 per month $689.70 Principal & Interest $0.00 Property Tax (data not provided by mls) $90.39 Homeowner's InsuranceChange Payment Information
MLS Licensed Data - Copyright 2018 NCRMLS. All rights reserved. North Carolina Regional Multiple Listing Service, (NCRMLS), provides content displayed here (“provided content”) on an “as is” basis and makes no representations or warranties regarding the provided content, including, but not limited to those of non-infringement, timeliness, accuracy, or completeness. Individuals and companies using information presented are responsible for verification and validation of information they utilize and present to their customers and clients. NCRMLS will not be liable for any damage or loss resulting from use of the provided content or the products available through Portals, IDX, VOW, and/or Syndication. Recipients of this information shall not resell, redistribute, reproduce, modify, or otherwise copy any portion thereof without the expressed written consent of NCRMLS.
Privacy Policy / DMCA Notice / ADA Accessibility


This site is hosted, designed and copyright
© 1994 - 2026 by
Delta Media Group, Inc. -- Patent Pending --
7175 Streamside Drive | MLS# 100602209
This single family home located at 7175 Streamside Drive, Graniteville, SC 29829 is currently listed for sale with an asking price of $309,900. This property was built in 2026 and has 3 bedrooms and 2 full baths with 1640 sq. ft. Streamside Drive is located in the Springdale Trails subdivision. Search Springdale Trails real estate on chall.century21thomas.com today.