Carrie L Hall

BEDS3
BATHS2 full
SQUARE FEET1,599
MLS#2627236
STATUSActive
PROPERTY TYPEResidential - Condominium
SUBDIVISIONHawthorne - Berkshire Forest
Property Description
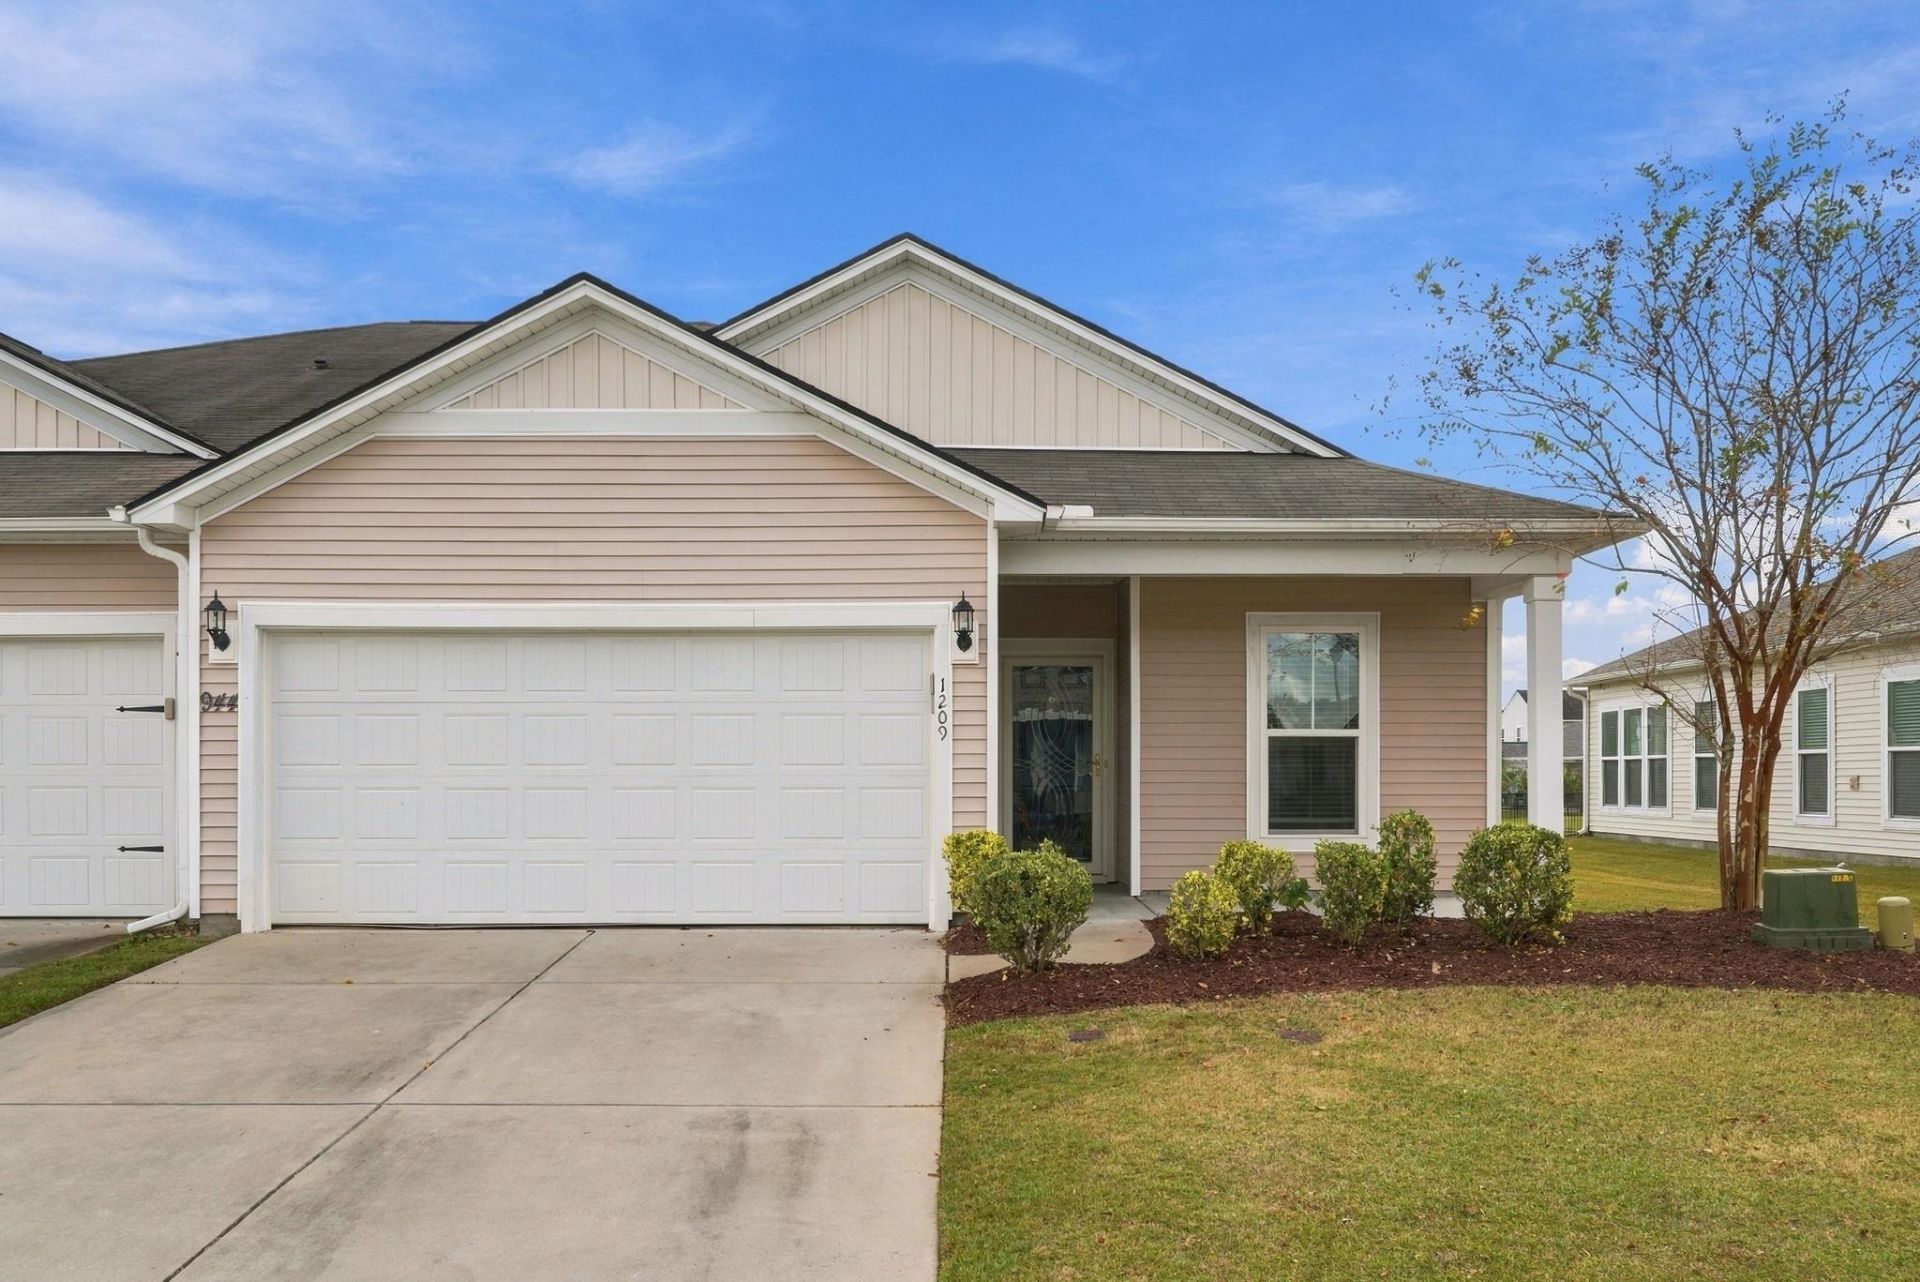
Welcome to easy living in Hawthorne at Berkshire Forest, one of Carolina Forest's well-established communities! This inviting 3-bedroom, 2-bath home offers an open floor plan, beautiful laminate flooring throughout the main living areas, and a spacious kitchen featuring granite countertops, stainless steel appliances, a large pantry, and a generous island perfect for meal preparation and casual gatherings. The light-filled sunroom provides a wonderful place to relax and enjoy views of the water, while the adjoining paver patio offers additional outdoor living space. Additional highlights include a dedicated laundry room with a new washer and dryer, which convey and a 2-car garage. Residents of Hawthorne enjoy their own private community pool, along with access to Berkshire Forest's impressive amenities, including a resort-style pool, lazy river, amenity center, basketball and tennis courts. Golf cart rides through the neighborhood add to the relaxed coastal lifestyle! Conveniently located in Carolina Forest, with easy access to shopping, dining, entertainment, and the beautiful beaches of Myrtle Beach. Come discover the comfort, convenience, and lifestyle that make Berkshire Forest such a desirable place to call home! Call the listing agent or your Realtor TODAY!
Property Features
Property Type: Residential - Condominium
Cooling: Central Air
Garage: 2
Heating: Central
Home Style: One Story
Stories: 1.0
Year Built: 2017
Amenities
Ceiling Fan(s)
Dual Sinks
Main Level Primary
Separate Shower
Vanity
Walk-In Closet(s)
Window Treatments
Breakfast Bar
Bedroom on Main Level
Entrance Foyer
Kitchen Island
Stainless Steel Appliances
Solid Surface Counters
Patio
Feature Descriptions
Appliances: Dishwasher, Disposal, Microwave, Range, Refrigerator, Dryer, Washer
Association Amenities: Clubhouse, Owner Allowed Golf Cart, Pool, Pet Restrictions, Pets Allowed, Tenant Allowed Golf Cart, Tennis Court(s)
Community Features: Clubhouse, Golf Carts OK, Recreation Area, Tennis Court(s), Long Term Rental Allowed, Pool
Door Features: Storm Door(s)
Exterior: Vinyl Siding
Flooring: Carpet, Laminate
HOA: Yes
HOA Fee: 515/ Monthly
Laundry: Washer Hookup
Lot: Lake Front, Outside City Limits, Pond on Lot
Parcel#: 41906040059
Parking: Two Car Garage, Private, Garage Door Opener
Parking Notes: Two Car Garage, Private, Garage Door Opener
Patio/Porch: Front Porch, Patio
Pets Allowed: Owner Only, Yes
Pool: Community, Outdoor Pool
Security: Smoke Detector(s)
Swimming Pool: Yes
Utilities: Cable Available, Electricity Available, Sewer Available, Underground Utilities, Water Available
View: Lake, Pond
Water: Public
Water Features: Pond
Room Sizes
Living Room: 20 x 14
Kitchen: 8.5 x 14
Dining Room: 12 x 8
Primary Bedroom: 17 x 11 Level - First
Bedroom 1: 12 x 10 Level - First
Local Schools
High School: Carolina Forest High School
Middle School: Ocean Bay Middle School
Elementary School: River Oaks Elementary
Listed By / Shown By
Listed By
Agency Name: CENTURY 21 Broadhurst
Agency Phone: 843-448-7169
Shown By
Agent Name: Carrie L Hall
Agent Phone: (843) 855-1965
Agency Title: CENTURY 21 Thomas

Estimate Your Payment
Estimated Payment
$ 677.14 per month $598.68 Principal & Interest $0.00 Property Tax (data not provided by mls) $78.46 Homeowner's InsuranceChange Payment Information
Privacy Policy / DMCA Notice / ADA Accessibility


This site is hosted, designed and copyright
© 1994 - 2026 by
Delta Media Group, Inc. -- Patent Pending --
944 British Ln., Unit 1209 | MLS# 2627236
This condo located at 944 British Ln., Unit 1209, Myrtle Beach, SC 29579 is currently listed for sale with an asking price of $269,000. This property was built in 2017 and has 3 bedrooms and 2 full baths with 1599 sq. ft. British Ln., Unit 1209 is located in the Hawthorne - Berkshire Forest subdivision. Search Hawthorne - Berkshire Forest real estate on chall.century21thomas.com today.